


LRG: Luxury Residential Group
  • Login  /
  • 355 Boylston St
  • (617) 233-5800
Redefining Boston Real Estate

46-48 Paradise Lane, Rochester, MA

Rochester Single Family Get directions

Click for Search Results
46-48 Paradise Lane, Rochester, MA Photo #1
46-48 Paradise Lane, Rochester, MA Photo #2
46-48 Paradise Lane, Rochester, MA Photo #3
46-48 Paradise Lane, Rochester, MA Photo #4
46-48 Paradise Lane, Rochester, MA Photo #5
46-48 Paradise Lane, Rochester, MA Photo #6
46-48 Paradise Lane, Rochester, MA Photo #7
46-48 Paradise Lane, Rochester, MA Photo #8
46-48 Paradise Lane, Rochester, MA Photo #9
46-48 Paradise Lane, Rochester, MA Photo #10
46-48 Paradise Lane, Rochester, MA Photo #11
46-48 Paradise Lane, Rochester, MA Photo #12
46-48 Paradise Lane, Rochester, MA Photo #13
46-48 Paradise Lane, Rochester, MA Photo #14
46-48 Paradise Lane, Rochester, MA Photo #15
46-48 Paradise Lane, Rochester, MA Photo #16
46-48 Paradise Lane, Rochester, MA Photo #17
46-48 Paradise Lane, Rochester, MA Photo #18
46-48 Paradise Lane, Rochester, MA Photo #19
46-48 Paradise Lane, Rochester, MA Photo #20
46-48 Paradise Lane, Rochester, MA Photo #21
46-48 Paradise Lane, Rochester, MA Photo #22
46-48 Paradise Lane, Rochester, MA Photo #23
46-48 Paradise Lane, Rochester, MA Photo #24
46-48 Paradise Lane, Rochester, MA Photo #25
46-48 Paradise Lane, Rochester, MA Photo #26
46-48 Paradise Lane, Rochester, MA Photo #27
46-48 Paradise Lane, Rochester, MA Photo #28
46-48 Paradise Lane, Rochester, MA Photo #29
46-48 Paradise Lane, Rochester, MA Photo #30
46-48 Paradise Lane, Rochester, MA Photo #31
46-48 Paradise Lane, Rochester, MA Photo #32
46-48 Paradise Lane, Rochester, MA Photo #33
46-48 Paradise Lane, Rochester, MA Photo #34
46-48 Paradise Lane, Rochester, MA Photo #35
46-48 Paradise Lane, Rochester, MA Photo #36
46-48 Paradise Lane, Rochester, MA Photo #37
46-48 Paradise Lane, Rochester, MA Photo #38
46-48 Paradise Lane, Rochester, MA Photo #39
46-48 Paradise Lane, Rochester, MA Photo #40
46-48 Paradise Lane, Rochester, MA Photo #41
46-48 Paradise Lane, Rochester, MA Photo #42
Previous Photo Next Photo

Image 1 of 42

previous
  • Photo #1
  • Photo #2
  • Photo #3
  • Photo #4
  • Photo #5
  • Photo #6
  • Photo #7
  • Photo #8
  • Photo #9
  • Photo #10
  • Photo #11
  • Photo #12
  • Photo #13
  • Photo #14
  • Photo #15
  • Photo #16
  • Photo #17
  • Photo #18
  • Photo #19
  • Photo #20
  • Photo #21
  • Photo #22
  • Photo #23
  • Photo #24
  • Photo #25
  • Photo #26
  • Photo #27
  • Photo #28
  • Photo #29
  • Photo #30
  • Photo #31
  • Photo #32
  • Photo #33
  • Photo #34
  • Photo #35
  • Photo #36
  • Photo #37
  • Photo #38
  • Photo #39
  • Photo #40
  • Photo #41
  • Photo #42
next

Unit Information

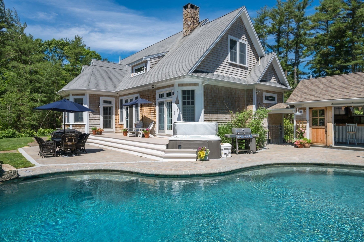
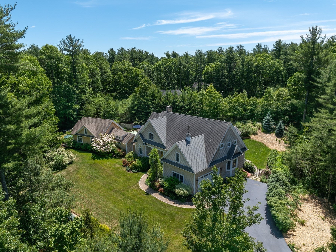
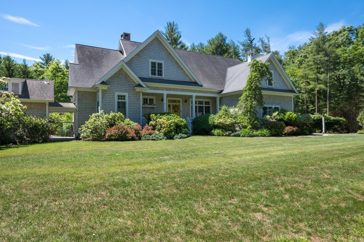
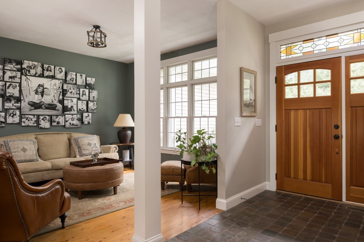
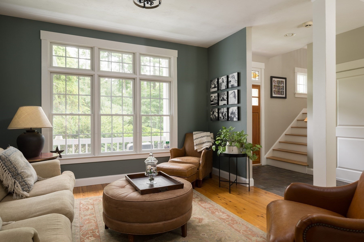
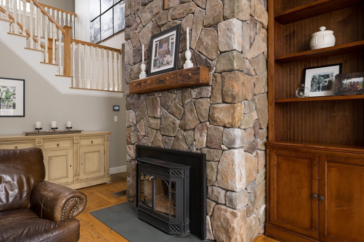
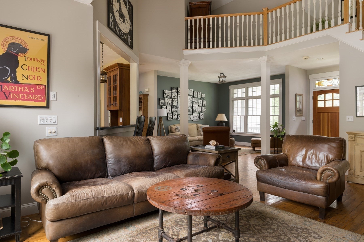
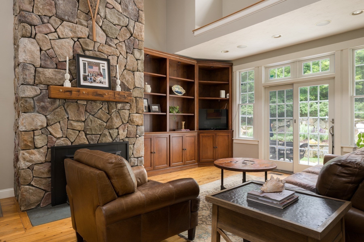
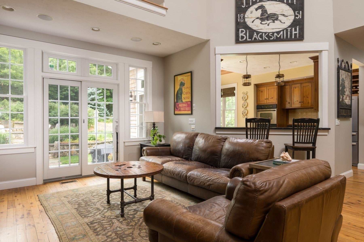
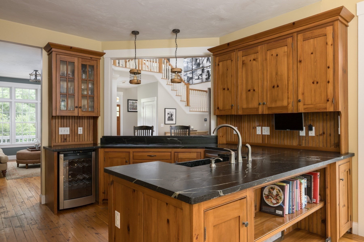
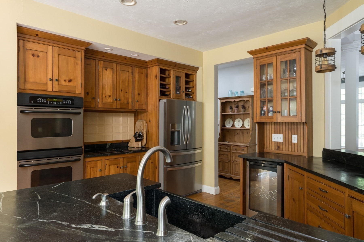
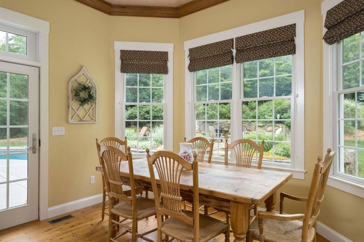
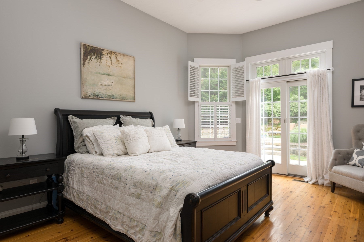
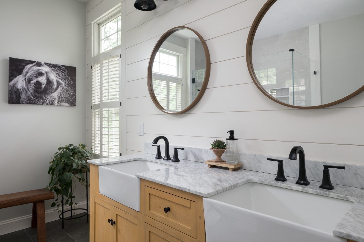
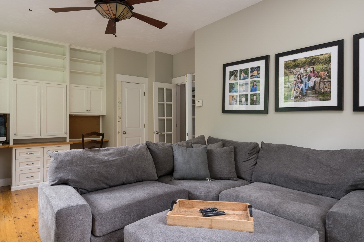
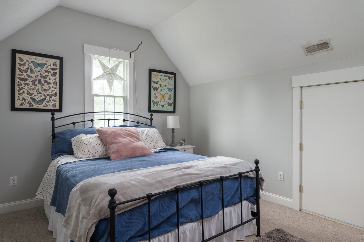
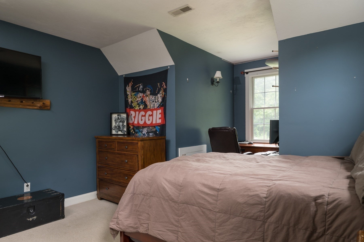
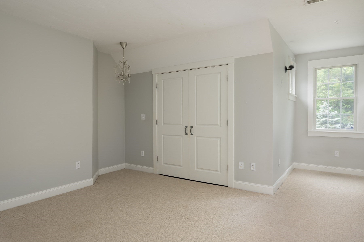
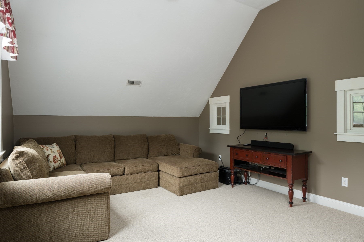
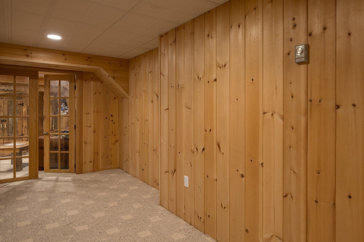
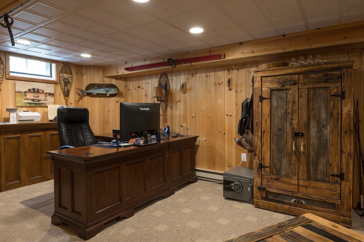
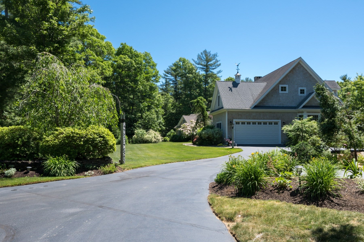
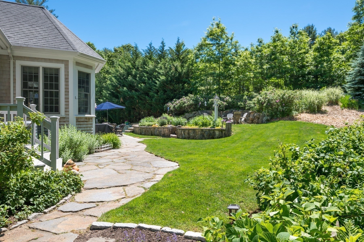
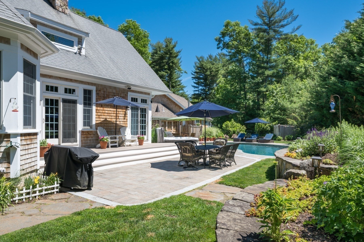
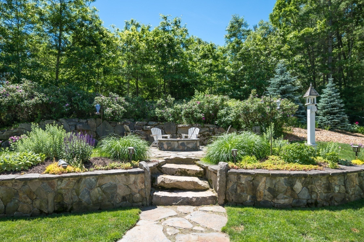
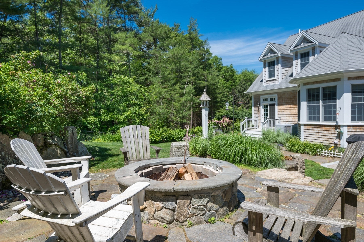
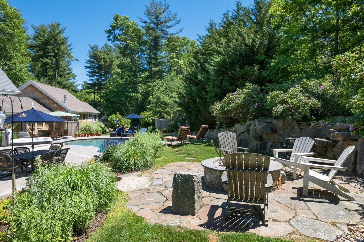
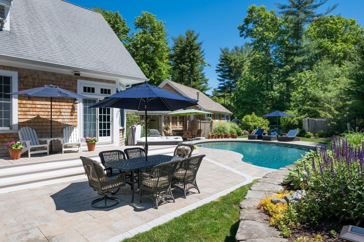
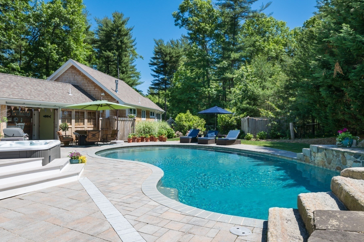
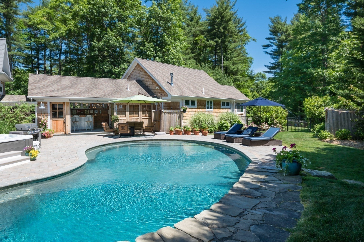
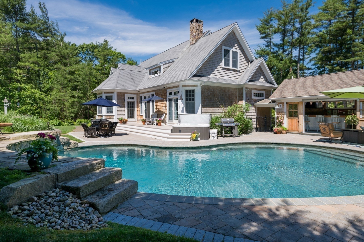
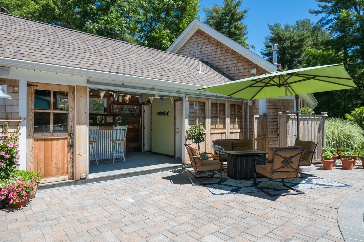
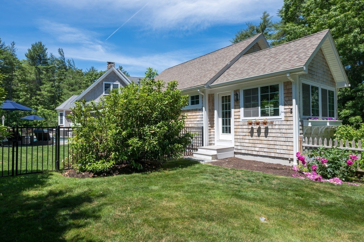
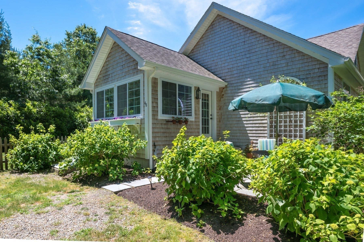
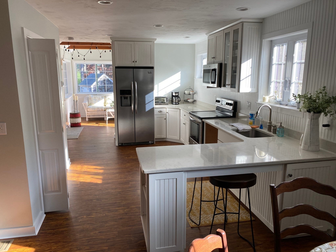
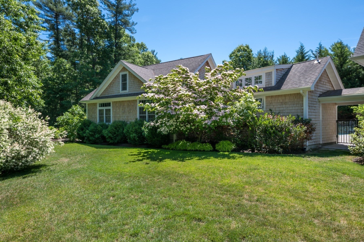
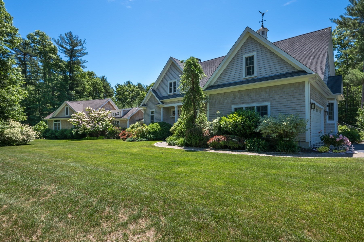
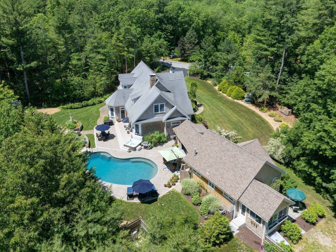
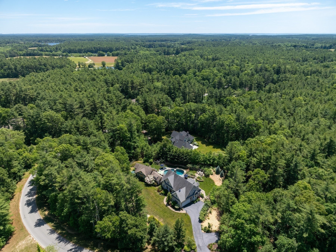
When owners love their home this much, it shows in every meticulous feature and detail. This custom-built home is a testament to thoughtful design and premium materials, showcasing a magnificent two-story stone fireplace, stunning soapstone kitchen with handcrafted cabinets and built-ins. Unique architectural details include stained glass windows, Brazilian cypress floors, and transom doors. The spacious first-floor primary suite is a true retreat, featuring a brand-new bathroom and opening directly to the backyard pool and living areas. Additional first floor den or office opens directly to the fenced yard. On the second level, three additional bedrooms share a full bath, with a secret room behind the fireplace. Even a lower level office and bar! The resort-style outdoor space is spectacular. Outside, discover a sparkling pool, hot tub, masterful stonework and pool house with bar and half bath. Lush, professional landscaping surrounds the property. Bonus - Free standing In-law house (built 2015) offers one bedroom, kitchen/living room, sunroom and private, fenced yard, shed and driveway! Rochester residents also enjoy Beach & Boating rights in Marion's Sippican Harbor.

Additional Details
Status: ACT
Type: Single Family, Single Family Residence
Zip Code: 02770
Parking
Garage: 2
Garage Capacity: 2
Parking: Paved,Attached,Garage Door Opener,Storage,Off Street,Garage
Parking Spaces: 10
Rooms and Dimensions
Total Rooms: 11
Has Basement: Yes
Login to view all MLS information
 

Loading...

$1,525,000

  • Listing ID: 73557071
  • Bedrooms: 4
  • Full Baths: 3
  • Half Baths: 2
  • Living Area: 4,258 sqft Convert
  • Lot Size: 87,991 sqft Convert
  • Acres: 2.02

  • View description
Inquire About This Listing
Luxury Residential Group

Luxury Residential Group

(617) 233-5800

Receive more info or arrange a tour

When you are ready, please contact us and we will put our unrivaled knowledge of the Boston real estate market to work for you. Whether you are buying a luxury condo or renting a luxury apartment, we pledge to make your experience as stress free and enjoyable as possible.

Please call, email, or send us a message through the web form below. An LRG Real Estate agent will contact you promptly.

  • reset
 
Content © 2026 MLS Property Information Network, Inc. The information in this listing was gathered from third party resources including the seller and public records. Listing information provided courtesy of Bernadette Kelly of Bernadette Kelly Group. MLS Property Information Network, Inc. and its subscribers disclaim any and all representations or warranties as to the accuracy of this information.

close x
Forgot password?
